A pioneering mixed-use development that sets new standards for urban sustainability with its vertical forests and zero-carbon operations.
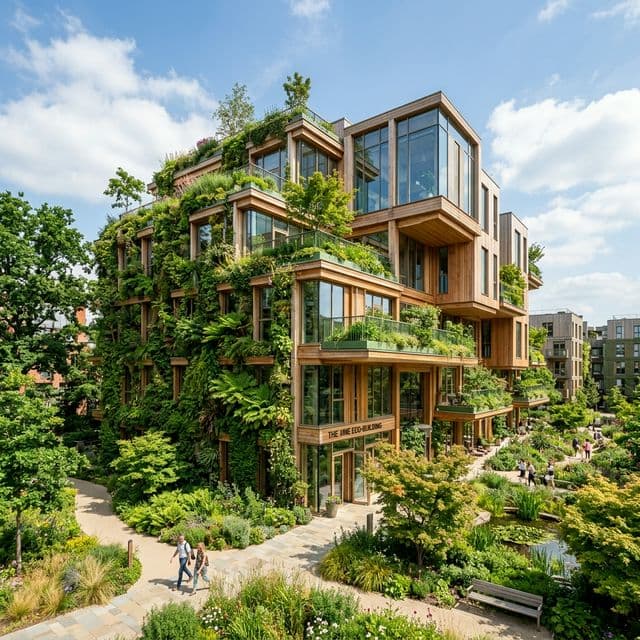
Verde Living Complex reimagines what sustainable urban architecture can achieve. This mixed-use development incorporates 120 residential units, ground-floor retail, co-working spaces, and a public rooftop farm — all designed to operate as a net-zero carbon building.
The most striking feature is the building's living facade: over 1,200 trees and 5,000 shrubs cover the terraced balconies, creating vertical forests that produce oxygen, filter air pollution, and provide natural shading. The landscape was designed by botanists to ensure year-round greenery using native and adaptive species.
Every apartment is designed for cross-ventilation, reducing the need for mechanical cooling. A district heating connection, combined with ground-source heat pumps and 800 square meters of photovoltaic panels, powers the entire complex. Rainwater collection and greywater recycling systems reduce water consumption by 60%.
The project has won multiple international awards including the European Green Building Award and the World Architecture Festival Sustainability Prize.